Thursday, October 18, 2012

Texas Society of Architects Convention: Day One

The New Accessibility Standards:  presented by Jeromy Murphy, AIA, American Construction Investigations. This session covered the 2012 Texas Accessibility Standards and how they are more restrictive in some areas but provide more latitude for designers to comply. The program identified the major differences between the old standards and the new standards, beginning with the applicability of the law and continuing with the major technical changes and special exceptions.

Influencing the Quality of Life:  presented by Thomas Hayne Upchurch, AIA and Elizabeth Price, AIA.  The program was about small Texas towns, in this case Brenham, and how architects have unique capabilities and vision for improving communities. By getting involved and doing good work, concepts and ideas develop from small projects to big improvements. In Brenham, Upchurch and Price went about cleaning up a public alley, which led to a TEA-21 public grant and greater downtown improvements and development.

influence. Water. Greenroofs. Resilience. presented by Joe Douglas Webb, AIA. Mr. Webb stated that while there are no certified "Living Buildings" in Houston currently, an office building designed by his firm, Webb Architects, serves as a local prototype that exemplifies tools and technologies that let us begin to encroach on strategies required in the Living Building Challenge.  As a result, architects influence a clients approach to development and the environment.

Living in the Landscape: Design that Embraces Nature. presented by Gary Furman, FAIA; Mell Lawrence, FAIA; Kevin Alter, Assoc. AIA.  How have Austin architects drawn powerful design character from the beauty and ecology of the Texas Hill Country? How have they employed the climate, the topography and native materials of the region to create an authentic ethos of this memorable place? The three architects discussed ways in which architecture and the natural environment can work together in symbiotic harmony. 

Design in Austin, It's About the Quality of Life: presented by Larry Speck, FAIA; Arthur Anderson, AIA; Dick Clark, AIA and Juan Miro, FAIA. The four architects, who have made significant contributions to the creation of many of most memorable and endearing parts of the city, spoke about how design generates amenity, interaction and a celebration of everyday living.

Tuesday, October 2, 2012

Tuesday Talks: Green Building Design with CMU


Our Tuesday Talk this week was sponsored By: Trenwyth, An OldCastle Architectural Brand   In this one hour seminar we reviewed the sustainable attributes of concrete masonry units (CMU) and discussed how CMU's contribute toward a certified LEED project including improving the indoor environmental quality, improving energy performance through thermal mass and passive solar design and material recyclability and reuse. We will also looked at the safety and health aspects of concrete masonry such as fire and acoustics. The Learning Objectives covered were: 1. Identifying concrete masonry’s inherently sustainable attributes including recycled content and recyclability.  2. Describing how concrete masonry helps improve indoor air quality through the prevention of mold growth and indoor environmental quality through improved thermal comfort.  3. Identifying the role concrete masonry plays in the LEED rating system and the credits it may contribute toward both directly and indirectly.  4. Describing how concrete masonry contributes toward improved fire safety in any project.

Saturday, September 29, 2012

Day of Service 2012


Come join our MGa team for the first annual Day of Service, a day in which parents, teachers, students and advocates (architects) from around the world will work to make our schools healthier, more sustainable places to learn.  MGer’s will be out in force in the San Benito, Weslaco, McAllen and PSJA areas. See you there!

Sunday, September 23, 2012

CEFPI - Day Two


Hector Rene Garcia, Mata-Garcia Architects principal, is attending the Certified Educational Facilities Planners International (CEFP I) World Congress on Educational Environments in San Antonio, Texas this week.  The following are summaries of the sessions he attended.


The Best School Ever Made: Beth Hebert, former principal at Crow Island School, Winnetka Public Schools. Hebert reviewed her experience at Crow Island School and how the look and feel of a school matters to students and is deeply connected to their attitudes, behavior and learning. Having toured this school a few years ago, I know first hand what a classroom and a school environment can accomplish. Hebert explored the connection between specific features of classroom and school design that impact student learning beginning with lessons learned from Crow Island School - a national historic landmark and now almost 75 years old. The session also covered (a.) Understanding the importance of collaborative conversation between architects and educators, (b.) Identifying specific design features that enhance student learning, (c.) Exploring how the design of space relates to student attitudes, behaviors and learning, and (d.) Learning specific strategies for engaging students in the design process.


Go Outside to Learn: The Value of Outdoor Learning Environments: Robing R. Randall, ED lab INC. Randall stated that "When present in nature, all senses are stimulated," which is the optimum state of learning, blurring the boundaries between academic learning and creative curiosity. As a mini-ecosystem, the "outdoor classroom" fosters the use of systems thinking and emphasizes the interconnectedness. Through exposure to the intricate web of life, students come to understand that complex natural and societal systems often require holistic rather than linear solutions. In seeking a holistic understanding, outdoor learning lends itself to inter-disciplinary studies employing multiple academic disciplines. Global environmental issues are reflected in microcosm and often lead to service learning projects that emphasize social responsibility. Randall reviewed how she (a.) Uses evidenced based design research to document the value of outdoor learning, (b.) Defines the characteristics and stimuli of the outdoor learning environment, (c.) Dissects examples of projects that support spontaneous and organized learning, and (d.) Discusses future implications to curriculum delivery and environmental responsibility.


Building as a Teaching Tool: Connecting, Curriculum, Culture and the Physical Environment: Stephanie Barr, Institute for the Built Environment, Colorado State University and Craig Schiller, Build to Teach Consulting LLC.  This seminar asked the question "How can we design and operate schools which not only save energy, resources and money, but also actively engage and educate students in sustainability? Taking green schools beyond a physical shell, to an active, dynamic green learning environment requires more than just  visible green building features. A holistic approach, driven by both educators and building professionals, is needed to integrate sustainability into building design, curriculum, organizational culture and an community at large. Only through this holistic integration is a building truly a teaching tool. Utilizing case studies and recent research, Barr and Schiller defined principles, provided a framework and presented tools for creating a school building that teaches. Also covered were (a.) Understanding the necessity of a whole-school approach and integrating sustainability into educational programs, organizational culture and facility design to create a building that successfully teaches, (b.) Defining common design principles and building components which make successful teaching tools and the methods used to connect building features to learning opportunities, (c.) Exploring "best-case" examples of how school buildings across the country are being used to teach sustainability and (d.) Providing hands-on experience planning a holistic building that teaches.

Saturday, September 22, 2012

CEFPI - Day One


Hector Rene Garcia, Mata-Garcia Architects principal, is attending the Certified Educational Facilities Planners International (CEFP I) World Congress on Educational Environments in San Antonio, Texas this week.  The following are summaries of the sessions he attended.

Keynote Speaker:  Jason Ryan Dorsey, "The Gen Y Guy" kicked-off the day with his highly energized talk "Crossing the Generational Divide: Leveraging the Power of Generations for  your Strategic Advantage. Dorsey noted that for the first time in world history, four different generations are working side by side, with a fifth generation on its way! He went on to state that each generation brings a different perspective, strengths and priorities to the workplace. While it can be a frustrating experience - leaving a voice-mail and getting a text as a reply - can be a strategic opportunity depending on how one responds. Dorsey revealed each generation's workplace mindset and followed up with strategies that drive results across generations.


Connecting the Dots - The New Ecosystem of Pedagogy, Technology and Space: Lennie Scott-Webber, PhD.  The session dealt with a behavioral conditioned response method in terms of teaching and learning in a classroom setting - stand and deliver / sit and listen. It was stated that this pedagogical approach no longer works. The pedagogy, technology and space need to be intentionally developed and purposefully integrated in order to deliver on the demand for 21st century learning skills by students, parents and corporations alike. Scott-Webber's research has led her to understand this paradigm shift and she shared the drivers for change, design principles and methods to successfully deliver on this need.


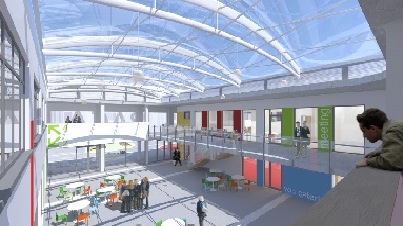
Connecting Students, Creating Futures at Central Campus: James Britt and Elizabeth Erbes of RDG Planning & Design and Bill Good and Julie Rosin of Des Moines Public Schools.  A 1916 Model T factory in downtown Des Moines, Iowa has been retooled from building cars to building futures. The Central Campus, a 400,000 square foot high-rise buidling has been continuously evolving to accommodate a unique variety of project based learning programs for students of all ages. Fourth graders immerse themselves in the 2012 presidential campaign, while high school seniors in Marine Biology raise jelly-fish; downtown office employees exercise in the wellness center and enjoy lunch in the student-run Campus Cafe of the Culinary Arts program. Unique spaces and programs have become the catalyst for connection and creation. (a.) We learned about the diverse culture and climate created to serve multi-age learners through project-based programming in a century-old building. (b.) The team showed how to effectively engage an underutilized, existing facility to support and grow a vibrant, connected learning environment. (c.) Rosin and Erbes gave examples of the positive impact of unique programming and high-performance space on students, faculty and community members. In closing, the group helped us understand the benefits of a strong vision and quality management to create dynamic learning spaces for a diverse community.


Des Moines Central Campus serves students from 29 districts and 57 schools, and was originally a 1918 a Ford car factory that has been converted in recent years to a high-efficiency, regional, K-12 school. The renovations have included the installation of double-pane glazed windows in order to increase the availability of natural light and reduce the need for artificial lighting. High-efficiency water source heat pumps also were installed in the school, and reduce the need for steam heating. Des Moines Central Campus has reduced its energy consumption by 28 percent compared to a 2008 baseline, and has reduced its water consumption by 64 percent compared to a 2009 baseline. In this urban setting, students use sustainability concepts to learn green job skills.  Home building students use recycled materials to turn old bleachers into hardwood flooring. The aviation program works with the Iowa congressional district to salvage old jets and helicopters as teaching tools.  A welding program recycled over 43,000 pounds of scrap metal in 2011. The teacher academy is working toward paperless operations with electronic portfolios. The culinary arts program installed a grow cart to cultivate herbs and salad greens, and their new ENERGY STAR dishwasher reduces energy consumption.  Animal science students use recycled materials to create wildlife habitat sculptures.  Design students study sustainability principles and devise constructions that incorporate LEED criteria. Horticulture students offer their landscaping services throughout the campus. Technology students’ use of cloud computing reduces energy consumption by over a third. Central Campus’ Iowa Energy and Sustainability Academy is a two-year program that teaches sustainability, green technologies, renewable energy, and conservation. The school nurtures partnerships with University of Northern Iowa, Siemens, Iowa Department of Natural Resources and the Iowa Energy Department.


Vision to Reality, through an Integral Approach to School Design: Daniel Plunkett and Matin Coleman - Kilworth Studio Ltd.  These Brits presented their take on non-traditional schools with "unique engagement strategies." The project presented was the The Isle of Portland Aldridge Academy.

Thursday, September 20, 2012

Alfresco Weslaco - Tonight!

Our MG'ers will be out in force at the monthly Alfresco Weslaco -  Jazz on the Street! Amazing artists, food, and music - every sense will be energized. Hope to see you there!

Wednesday, September 12, 2012


Engage, Educate & Recycle, K-12 Sustainability Solutions 
September 12, 2012,  1:00 PM CDT

Imagine a world where schools serve as a model of sustainability for their communities, teach their students to use natural resources responsibly, and empower them with the skills to solve global environmental problems. Many schools across the country are already blazing the trail in going green and finding it not as difficult as they anticipated. Join Waste Management's Carrie Becker, Keep America Beautiful (KAB)'s Kelly Dennings and Spring ISD's C.G. Cezeaux as they discuss environmental trends and implications for K-12 schools, share best practices from exemplary schools and give easy, practical solutions to move your school along its sustainability journey.

Presented by  School Planning & Management’s WEBINARS FOR EDUCATION. 

Moderator:   Deb Moore, Executive Editor/Publisher, School Planning & Management 

Featured Speakers: 
Carrie Becker, Director of Education Sales, Waste Management; 
Kelly Dennings,  Director of Recycling Programs and Services, Keep America Beautiful; C.G. Cezeaux  Director of Operations, Spring Independent School District, Houston, TX.

Saturday, September 8, 2012


CineSol Film Festival is a showcase festival that makes its way across the Rio Grande Valley, celebrating achievement in the art of film-making. CineSol is dedicated to furthering the art, craft and business of screenwriters and filmmakers and recognizing their artistic contributions. CineSol supports the work of aspiring and established filmmakers by enhancing public awareness of their artistic endeavors and by encouraging dynamic and long-lasting community alliances. Mata-Garcia Architects' own Mario Garza, Jr. is on the festivals' board and several M-Gers will be on-hand to view the films. Join us! (Saturday/Sunday, September 8th/9th in Harlingen and Saturday/Sunday, September 15th/16th in Edinburg.)

Monday, August 27, 2012

Lecture Series: Gil Penalosa of 8-80


LRGV-AIA reports that: Gil Peñalosa, executive director of the Canadian non-profit 8-80 and internationally renowned city advisor and active public spaces advocate, will speak to the Brownsville community August 28 and 30 as part of the Building a Vibrant Brownsville lecture series. Mr. Penalosa will share his knowledge and experience in designing parks, streets, and open spaces to foster improved health, economic development, and a greener environment. 


Mr. Peñalosa, the third speaker of the Building a Vibrant Brownsville series, will give a special presentation for the Spanish-speaking community on August 28 at the Camille Playhouse at 5:30 p.m. His keynote address (English) is scheduled for August 30 at the Science, Engineering and Technology Building on the UTB and TSC campus at 7:00 p.m.  Both lectures are free and open to the general public.  

In Edinburg: Mr. Peñalosa's main focus regards economic development and community health initiative for local communities and is an advocate for people-friendly development of cities and safety.  Peñalosa will speak at on August 29, 2012: 1. Edinburg Summit - Wednesday, August 29, 2012, 3:00 p.m, open to the general public., Edinburg City Hall, Council Chamber, 415 W. University Drive, Edinburg, Texas  2. Community Banquet: 5:30 registration, 6:00 p.m. dinner. $20, Edinburg Consolidated Independent School District, Administrative Boardroom, 2nd Floor, 411 N. 8th St,. Edinburg, Texas.  For more information & banquet tickets, please contact Ann Millard at (956) 668-6320 or Thalia Morin at (956)-322-1940 thaliamorin@gmail.com


MG'er Christopher R. Collins, Architect, has been selected to teach two architecture courses at Texas Southmost College School of Architecture. Chris will teach History of Architecture I and II.  (The course surveys painting, sculpture, architecture and the minor arts from pre-historic times to present with emphasis on the relationship of culture, geography, environment and materials to the method of construction.) and Architectural Technology I and II. (This course introduces students to construction materials, methods, and their applications with an emphasis on common building materials: wood, masonry, concrete and metals. Students study building envelope performance and issues of sustainability as well as the mechanical and electrical systems and their relationship to the structural system.) Chris will remain with Mata-Garcia Architects and head our Brownsville office and public relations. Congratulations!

Sunday, August 5, 2012

Parish Hall

The Diocese of Brownsville has given approval for Mata-Garcia Architects LLP to commence work on the Construction Document Phase for the San Cristobal Magallanes y Companeros Parish Hall. The Master Plan, at Sharyland Plantation, calls for a parish hall (Phase 1), a parish church (Phase 2), a chapel/columbarium (Phase 3) and a parish school/rectory (Phase 4). We look forward to working with Father Ignacio and his Parish Council on this long awaited project. Construction is due to start November 2012.  


The west elevation uses brick detailing from the historical Oblate Novitiate at La Lomita on the entry portal and wainscot. Cementitious panels, a continuous clerestory and metal tube arches complete the contempory twist on the historical elements.
The Master Plan uses a courtyard to provide a communal space for the complex; the parish church (left), the parish school/office/store (center) and parish hall (right). The parish rectory is at the lower right corner of the property.Parking will be located off of Santa Ingracia Road.

Interior and exterior sketches of the proposed parish hall.

Tuesday, July 24, 2012

Tuesday Talks: Marvin Windows

Fiberglass Composites in the Window and Door Industry
Maribel Zimmerman, Architectural Representative for Marvin Windows and Doors offered this continuing education program to help our staff understand how fiberglass, a composite material, provides superior and sustainable performance. The program explained the pultrusion process and its environmental impact and how it explores the characteristics and thermal properties of fiberglass. Thanks to Maribel for an excellent program!