Showing posts with label Community Lectures. Show all posts

Friday, May 1, 2015

Historic Preservation Symposium 2015

The Historic Preservation Symposium 2015 covered a review of preservation projects in the Rio Grande Valley, presentations by Texas Historical Commission staff regarding the process for evaluating projects and qualifying buildings for state and federal historic tax credits and case studies of similar Historic Preservation Tax Credit projects in the Valley and Texas. Mata+Garcia Architects own Hector Rene Garcia, Architect | Partner and former MG'er Mario Garza, Jr. were in attendance.

An Overview of the Historic Architecture of the Lower Rio Grande Border
Stephen Fox, an architectural historian, presented a survey of the lower Rio Grande border, demonstrating how buildings, cities conserve the distinctive historical heritage of the Texas - Tamaulipas frontier. The session analyzed the building practices and typologies that characterize different historical eras and included a discussion regarding the ways buildings and sites preserve the layered cultural heritage of the lower border region.  

An Uncertain Future: Historic Buildings and Places of the Rio Grande Communities
Steven Land Tillotson, a principal of the architectural firm Munoz and Co., cited inadequate funding as the reason historic buildings and sites suffer neglect and abuse, yet available public funding programs are rarely used in the lower Rio Grande Valley. The session identified the comparatively low magnitude of investment to preserve historic buildings in the Valley and financial mechanisms and actions that are available to increase preservations efforts.

Historic Tax Credit Program
Valerie Magolan, Tax Credit Program Specialist at the Texas Historical Commission (THC), and Sara Ludena, South Texas Project Reviewer for THC, spoke on the new Texas Historic Preservation Tax Credit which covers both state and federal tax credit programs and how they can work together to offer significant incentives for rehabilitation of historic properties. Program eligibility, historic nominations and designations, architectural guidelines and project planning were also discussed.
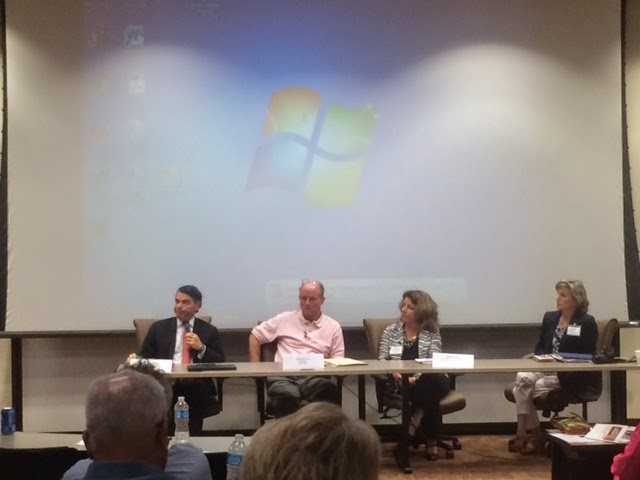
Panel Discussion
Moderated by Cheryl LeBerge, Downtown Manager for the City of Harlingen, the panel included Sharon Fleming, AIA, Director of the Division of Architecture and Deputy SHPO for the Texas Historical Commission; Ben Dupuy, Director of Development at Enhanced Capital Partners LLC and Kevin McClintock, President of KMCC, Inc. a general contracting firm. The session focused on the process for evaluating projects and qualifying buildings. Insights gained from implementing Historic Tax Credit projects were discussed by financing and contracting firms involved in the recent tax credit rehabilitation project, the Valley Fruit Company, in Pharr.

After Hours
A tour of historic Downtown Brownsville included Market Square (1852), a commercial building (1866) housing the BC Workshop, a non-profit architectural firm and the Fernandez Side Yard (1890) where attendees gathered at the Half Moon Saloon to socialize and network.

The symposium was organized by: Texas Southmost College, The Texas Historical Commission, City of Brownsville Heritage Office, Downtown Harlingen and the Lower Rio Grande Valley American Institute of Architects.

Sponsors were:  Mata+Garcia Architects LLP, Megamorphosis, Orange Made, Origo Works, Robert J. Ruiz Architect Inc. and Texas Southmost College.

Tuesday, March 31, 2015

TSC Immaculate Conception Cathedral Plaza

The Texas Southmost College Architecture Program, under the direction of Murad Abusalim, Ph.D., partnered with the Immaculate Conception Cathedral to help conceptualize several proposals for a new public plaza in front of the cathedral, between East 12th and East 11th Streets. The goal is to establish a grand plaza that will serve the community by creating open and flexible public space that promotes social interaction, stimulate a sense of community, accommodate various activities and connect with adjacent businesses within the historic downtown district. MG'er Hector Rene Garcia, Architect | Partner, was one of the invited jurors for this crit. The students will present their work to the public on May 4, 2015.


The project site (red rectangle) in front of the Immaculate Conception Cathedral.

Latin Cross Plaza by Jose Gonzalez, an abstract concept with fragmented structural elements forming a crucifix only visible from the cathedral entrance.

The project brief states:  As the name suggests, the plaza is heavily influenced by the Latin cross plan, making a reference to the church. Elements are extruded inward and outward to mold walkways, steps and outdoor furniture.  Notable features include the crucifix located in the plaza’s shallow pool. A unique characteristic of this crucifix is that it can only be seen as visitors exit the cathedral facing the plaza. Any other perceived angle reveals abstract structures.  The canopy is inspired by Frei Otto’s lightweight structures and use of tensile calbles to produce an organic structure. Nocturnal lighting is provided by LED strips located at certain intervals in the paving as well as under the benches.


The Latin Cross as seen from the Cathedral steps.

The Plaza by Pedro Rodriguez is an outdoor space designed for family celebrations, religious events and community farmer/flea markets.

The project brief states: The Plaza allows for organic seating and fountains, a stage and three pavilions. A walkway links pedestrians from the church to the plaza, from the plaza to the bus depot, to Market Square and to 11th/12th/Jefferson Streets. The plaza and its surroundings are consolidated into one central location to increase pedestrian traffic and safety. A fountain with a statue of the Virgin Mary faces the cathedral entrance. 

Model of The Plaza, by Pedro Rodriguez                                                

TSC Student Pedro Rodriguez listens as the Most Rev. Daniel E. Flores, bishop of the Diocese of Brownsville comments on the design of The Plaza.

Timeless Square by Oscar Olvera combines old fashioned, traditional, French-style landscaping with contemporary sculptures to provide a memorable experience for both the worshiper and the community at large.

Eduardo Elizondo presents his project, The Revelation.

The Revelation consists of a series of fountains, green spaces for contemplation and a sculptural element that is shaped in the form of a dove. The plaza design exploits and enhances the viewpoint of the surrounding fabric by creating sectors for each of the encompassing panoramas. Key features such as semi-circular formations that magnify viewports, capture the essence of urban living by harnessing the key attributes: sociability, linkage and accessibility, uses and activities, and comfort and image.

Jesus Hernandez presents his geometric plaza concept.


The main approach for this project was to create a peaceful, open space. Repeated use of different shapes can be seen throughout the space. Having several pathways provides various entrances and exits to the plaza. Two of the four triangles are dug into the earth providing comfortable, relaxing seating. The other two triangles, along with the two trapezoids, are slightly inclined to provide the additional outdoor seating. In the center there is a raised platform that can be used for outdoor activities. The gift shop has been relocated and given curtain wall glazing so that it does not obstruct the view of the cathedral from the neighboring community.

+ / - Plaza by Armando Sosa

The project brief states: The design of the plaza was based on research conducted during the site analysis phase of the design. The layout of the plaza is based on the location of “positive” and “negative” views around the site. The north and east side of the property consist of what were considered positive views, that of the Immaculate Conception Cathedral, El Rincon del Taco and the Free Mason Church. The south side of the alley consists mostly of negative views that are located along the alley. The spaces are two bars and an alley. To block the view a series of elaborate walls have been placed along the perimeter that serve to hang artistic works. The plaza consists of a series of pathways made up of hedges that lead specifically to positive views.

Assumption Plaza by Juan Ramon Cantu.


Project description: The 36,000 square foot plaza focuses on a simple yet dynamic space that is needed in order to attract people to the downtown area and to the city itself. The purity of the design allows for the flexibility needed to perform several activities, both organized and spontaneous. The superimposed triangular play-form provides space above and below along with light and shadow and the protection and freedom that the client requested. The purpose of the plaza is not to overshadow the existing surroundings but to accentuate them and bring life to them. The cathedral’s gift shop is repurposed as a new building that combines the existing one with a coffee shop with an outdoor terraced area.

Aerial view of Assumption Plaza by Juan Ramon Cantu.

Night view of Assumption Plaza.

Illuminated benches and elevated platform bring the plaza to life at night.

\
Illuminated light sculptures at the cafe.

Free Flowing Plaza by Diana Melissa Andrade

The project brief notes: The plaza is inspired by the use of organic forms coming together to create free flowing movement in an orthogonal context. The plaza consists of several knots distributed along the site, connected by walkways coming from a main longitudinal axis directed to the Immaculate Conception Cathedral. The cathedral gift shop is relocated to a corner. The design extends to the adjacent streets and alley creating by creating a pattern inspired by the Art Nouveau movement.

Diana Melissa Bravo's site model of the Free Flowing Plaza.

Aerial drawing of the Free Flowing Plaza.

View from 11th Street toward the Cathedral.

 Nighttime aerial view of Free Flowing Plaza by Diana Melissa Andrade.