
Showing posts with label Community Events. Show all posts
Showing posts with label Community Events. Show all posts
Monday, February 29, 2016

Wednesday, November 25, 2015
Talking Turkey !
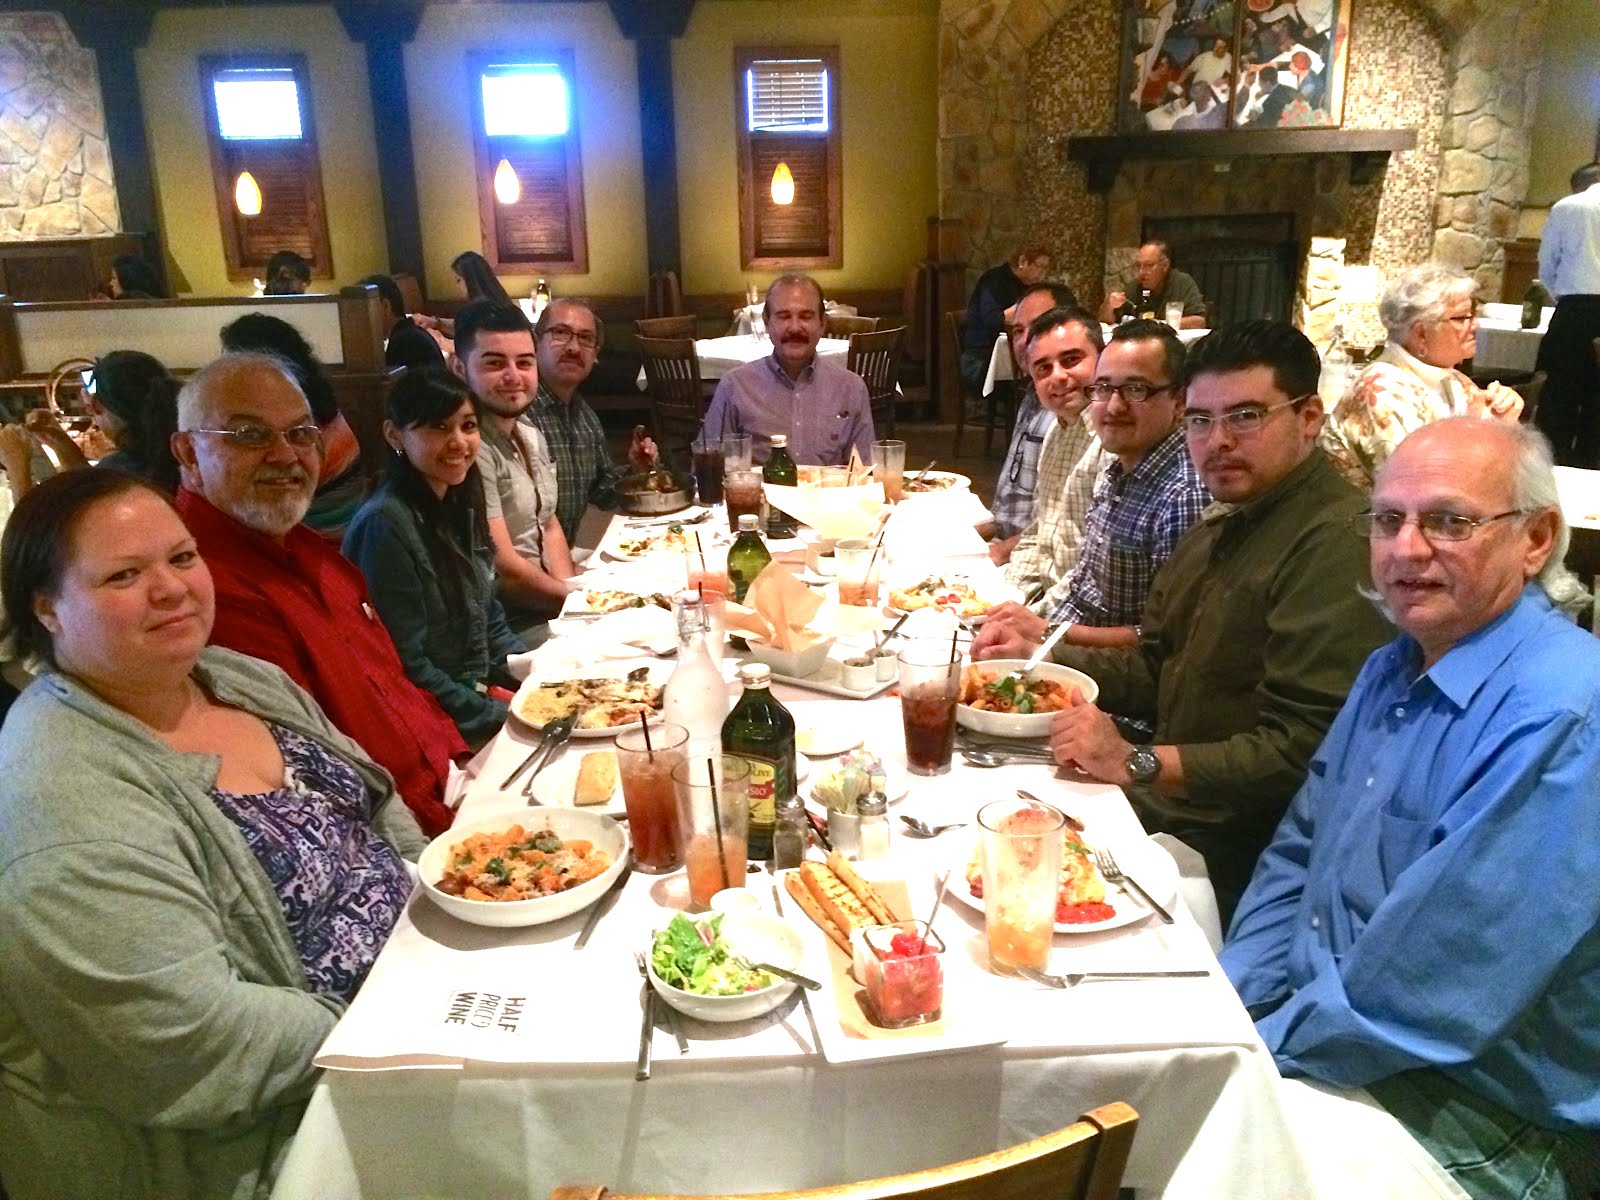
Breaking bread together before our holiday break, left to right are: Audrey Tower, Intern; Adolfo Vela, Construction Manager; Ami Avalos, Intern; Efrain Martinez, Intern; Antonio Mata, Administrative Assistant; Fernando Mata, Architect; Audel Gonzalez, IT Department; Juan Torres, Intern; Antonio Garces, Intern; Benjamin Pacheco, Intern and Rey Zamora, Architect. Behind the camera; Hector Rene Garcia, Architect.
Tuesday, August 11, 2015
STC - Heath and Science Facility
 The South Texas College Facilities Committee has unanimously voted to recommend the approval of the concept presented by Mata+Garcia Architects for the Allied Health & Science Facility at the STC Starr County Campus in Rio Grande City, Texas. The project now proceeds to the Design Development Phase. The 50,000 square foot facility will be built under a Construction Manager-at-Risk contract with D.Wilson Construction Co. of McAllen, Texas. Broaddus Associates is the Project Management firm for all of the STC 2013 Bond Projects.
 The facility will be placed on the south end of the campus, following the campus master plan, in-line with the General Academic Building (E) and directly in front of the new Library, which will also be designed by Mata+Garcia Architects. An existing inter-campus driveway will be removed to create a pedestrian walkway, with the driveway being relocated to the south perimeter of the campus. Parking will be placed to the west, as it will also serve the new Library and the existing Student Services Building and Expansion G) and the Student Activities Building and Expansion (H).
 West Facade: The main entry is placed central to the length of the building, with an adjacent mosaic mural celebrating nursing, biology and chemistry accomplishments. Secondary access points near each end provide direct access to stairwells and student support spaces. Two full-height projections break the plane of the 285 feet long facility with historical detailing taken from the 1884 Nestor Saens building in Roma, Texas and ties this complex with the existing campus theme of combining historical and ranching elements and placing them in a contemporary setting. The first floor will be sheathed in a combination of brick and painted fiber cement panels, while much of the second floor will be covered in metal panels. Long bands of horizontal windows have been placed in the science labs and classrooms, complimented by seventy skylights that will provide 100% daylighting to the labs and public spaces on the second floor.

The East facade highlights the central location of the Nursing and Science Administration areas. To either side will be 24' tall catchment tanks for rainwater harvesting. Our calculations, based on rainfall in the RGC area the past five years, indicate that the college can collect 285,000 gallons of rainwater per year. (Condensate from the HVAC system will also drain into the tanks.) The board asked that the tanks be screened/protected, to which we are proposing a gabion wall (metal fencing filled with rocks) to keep with the campus theme set in 2003.
 South (left) and North (right) facades.

Detail: Main entry; glazed storefront 12 feet high with an adjacent mosaic mural that will celebrate local accomplishments in the nursing, chemistry and biology fields. The brick projections are highlighted with detailing found on the 1884 Nestor Saens building located in Roma, Texas. Metal panels, painted fiber cement panels, tinted glazing and metal trellises continue the material and color palettes begun in 2003, combining historical and ranching elements and producing a contemporary facility representative of its place and time.
 View of the proposed Health & Science facility as students approach from the new Library and Student Services and Activities centers.
 The brick detailing of the two projections on the west facade is taken from the historic Nestor Saens building of 1884 located in Roma, Texas. The spaces between the columns will be in-filled with a metal frame lattice that will allow for vines to climbs its eighteen feet and create a living / blooming contrast to the brick, metal and painted fiber cement panels.

Second Floor (top) and First Floor (bottom).
 Circulation: (Second Floor - top, First Floor - bottom) Double-loaded corridors connect the main entrance to the central stairwell and elevator as well as the stairwells on either end of the facility.

Allied Health - First Floor: The department contains three Skills Labs, three Computer Labs, five Simulation Labs - with support spaces (Control Room, IV Room, Mannequin Maintenance Room, Clean Linens, Dirty Linens and Storage Areas), two Debriefing Rooms, a Video Room, Department Storage, an Administration Area, six Study Rooms, Student Collaboration Areas and Support Space. Specialized laboratories will focus on simulation training with robotic mannequins that replicate all bodily functions, from having a baby to a heart attack or show incidents of diabetes. The goal is for students to have hands-on experience with sessions recorded on video for classroom critiques.

Science (Chemistry and Biology) - Second Floor: Chemistry (Dark Blue) will have two Labs, a Prep Lab/Storage and two Classrooms. Biology (Blue) will contain two Labs, a Prep Lab/Storage and two Classrooms. Shared spaces (Intermediate Blue) will include a Computer Lab, an Information Lab/Open Commons area. Central to both departments will be the Administration Area (Light Blue).
 Support Services (Teal) will be located at both ends of the circulation spine. Each will contain Student Collaboration areas, Stairwells, Restrooms, and Mechanical / Electrical / IDF / MDF / Storage areas.

Vertical Circulation (Orange) will be located centrally and at the perimeter of the facility.
The facility is due to be completed in June of 2017.
The project team consisted of: Rey Zamora, Architect; Chris Collins, Architect; E.J. Melendez, Intern; Juan Torres, Intern, and Hector Rene Garcia, Architect.
Saturday, July 18, 2015
South Texas College Student Activities Expansion

The second project being presented to the South Texas College Facilities Committee is the expansion of the Student Activities Building, which we first designed in 2003. (Original design by Mario Garza, Jr. - Inter Architect; expansion design by Christopher R. Collins, Architect and Hector Rene Garcia, Architect. Renderings by intern E.J. Melendez.)

The expansion (yellow) is sited 30' to the east of the existing facility, leaving a mesquite and sombrilla shaded courtyard that will serve as a secondary entrance and an outdoor gathering area.

As designed, the expansion is 4,137 SF, just under the programmed spaces of 4,186SF.

The expansion (yellow) is just east of the existing Student Activities Building with the Student Services (original and expansion) to the west. Careful siting of the facilities has allowed us to save most of the mesquites on the site.

Entrances into the expansion will be off of the main mall, to the north, and directly from the existing facility (via a courtyard) to the west. The Exercise Area (1,986 SF - yellow) is the primary space, with an expanse of windows looking out to the mesquite shaded courtyard and providing direct access to the Locker Rooms (1,090 SF - teal) and Support Spaces (651 SF - orange).
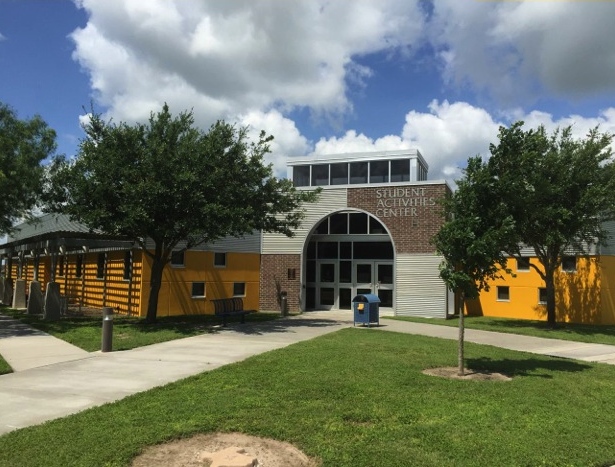
Existing Student Activities building, main entry (center) and sombrilla shaded courtyard (left). This facility has become a popular hangout for students and the expansion will allow for additional programs to be offered.

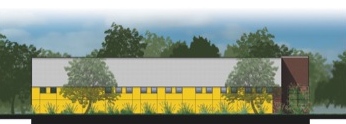
East Elevation

South Elevation: Existing facility (left), courtyard (center) and expansion (right).

West Elevation: Courtyard view into the Exercise Area.

Southwest view from the General Academic Building towards the Student Activities Building, expansion (left) and existing facility (right).

Wednesday, May 20, 2015
Ride Of Silence

The Ride of Silence is an emotional experience for the majority of the 550 bicyclists who participate in the annual ride. MG'er Christopher Collins, Architect, (above) rode the 20-mile route that meandered through three Valley cities and passed several “ghost bikes” — marking the spots where other cyclists have died — moving many to tears.
The intent of the ride is to eliminate future fatalities of pedestrians or cyclists on area roads and units participants in a common goal that was solidified by the ride on that very night. A new road safety campaign, the "Run, Ride, Share" campaign strives to make area roads safer for those not on four or more wheels.
We applaud the strides that are being made simply by having citizens look out for others who might be running, walking or cycling on area trails and roads. Respecting the fact that many in our community strive for a healthier, fitter lifestyle is something we wholeheartedly encourage and we congratulate our local leaders for endorsing.
Friday, May 15, 2015
Career Day: Alton Elementary School
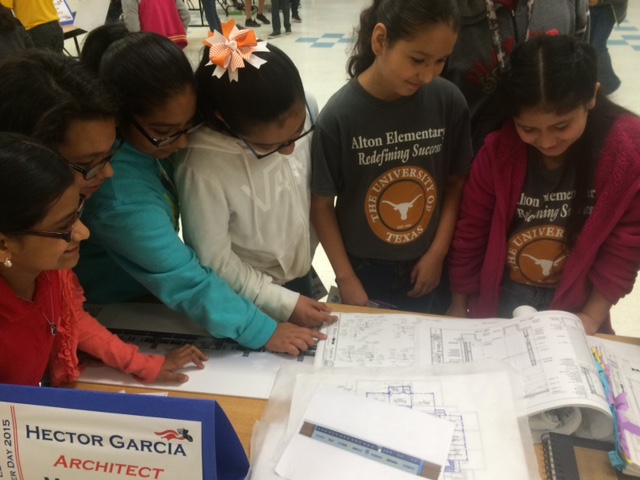
MG'er Hector Rene Garcia, Architect, was bombarded with questions by the well prepared students at Alton Elementary School. The students had been schooled on the basics of the profession and then were free to ask their own questions. It never fails, the first and most frequent question: "How much does an architect make?" Best wishes to these eager students. See you next year!


Friday, May 1, 2015
Historic Preservation Symposium 2015


An Overview of the Historic Architecture of the Lower Rio Grande Border
Stephen Fox, an architectural historian, presented a survey of the lower Rio Grande border, demonstrating how buildings, cities conserve the distinctive historical heritage of the Texas - Tamaulipas frontier. The session analyzed the building practices and typologies that characterize different historical eras and included a discussion regarding the ways buildings and sites preserve the layered cultural heritage of the lower border region.

An Uncertain Future: Historic Buildings and Places of the Rio Grande Communities
Steven Land Tillotson, a principal of the architectural firm Munoz and Co., cited inadequate funding as the reason historic buildings and sites suffer neglect and abuse, yet available public funding programs are rarely used in the lower Rio Grande Valley. The session identified the comparatively low magnitude of investment to preserve historic buildings in the Valley and financial mechanisms and actions that are available to increase preservations efforts.

Historic Tax Credit Program
Valerie Magolan, Tax Credit Program Specialist at the Texas Historical Commission (THC), and Sara Ludena, South Texas Project Reviewer for THC, spoke on the new Texas Historic Preservation Tax Credit which covers both state and federal tax credit programs and how they can work together to offer significant incentives for rehabilitation of historic properties. Program eligibility, historic nominations and designations, architectural guidelines and project planning were also discussed.
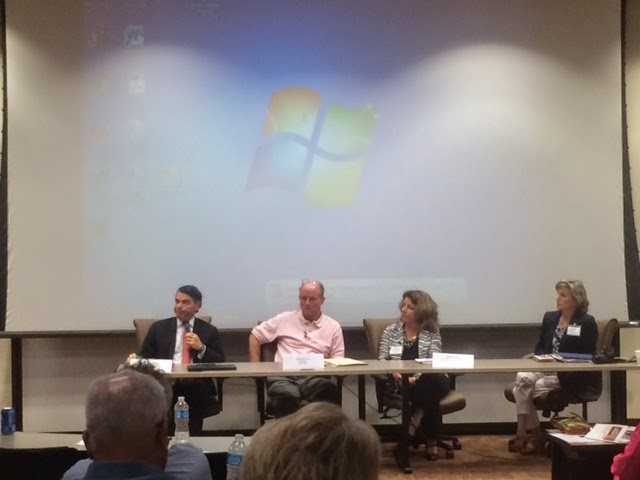
Panel Discussion
Moderated by Cheryl LeBerge, Downtown Manager for the City of Harlingen, the panel included Sharon Fleming, AIA, Director of the Division of Architecture and Deputy SHPO for the Texas Historical Commission; Ben Dupuy, Director of Development at Enhanced Capital Partners LLC and Kevin McClintock, President of KMCC, Inc. a general contracting firm. The session focused on the process for evaluating projects and qualifying buildings. Insights gained from implementing Historic Tax Credit projects were discussed by financing and contracting firms involved in the recent tax credit rehabilitation project, the Valley Fruit Company, in Pharr.

After Hours
A tour of historic Downtown Brownsville included Market Square (1852), a commercial building (1866) housing the BC Workshop, a non-profit architectural firm and the Fernandez Side Yard (1890) where attendees gathered at the Half Moon Saloon to socialize and network.
The symposium was organized by: Texas Southmost College, The Texas Historical Commission, City of Brownsville Heritage Office, Downtown Harlingen and the Lower Rio Grande Valley American Institute of Architects.
Sponsors were: Mata+Garcia Architects LLP, Megamorphosis, Orange Made, Origo Works, Robert J. Ruiz Architect Inc. and Texas Southmost College.
Tuesday, February 10, 2015
Texas Society of Architects - Architecture Day

The Texas Society of Architects Advocates for Architecture Day will take place today in Austin. Architects from across the state will converge on the Texas Capitol to meet with legislators to promote the importance of architectural design for urban planning. Our own MG'er Christopher Collins, Architect, will be on hand to lobby key issues with our local representatives.
During the 84th Regular Legislative Session, architects expect challenges relating to the laws governing: Qualifications Based Selection (QBS), Local K-12 public school planning and design, Public-Private Partnership (P3) bill - We helped amend this bill last session, and it is likely to change again in 2015. Adequate funding for public works - Facilities funding must grow to keep pace with population increases, which it has not done recently. Dollars must be appropriated now for Tuition Revenue Bonds (TRBs) and to save Texas' historic courthouses.

The primary goal of Advocates for Architecture Day is to create and strengthen the awareness among legislators of the implications of good architectural design. Well-designed buildings and infrastructure positively impact the state's resources (i.e. water, energy, maintenance costs, etc.) as well as the health, safety, and welfare (HSW) of all Texans. Chris is looking forward to telling our profession's story! Congratulations to all who are participating in this endeavor.
Sunday, January 11, 2015
Permaculture Design Movement
MG'er, Hector Rene Garcia, Architect and Partner participated in Part Two of the Permaculture Design Intensive Training with Wayne Weiseman, an international leader in permaculture design, utilizing the teachings of Bill Mollison’s Permaculture Design System. Garcia achieved a working understanding of ecologically-based planning, site design and management. He was awarded a Permaculture Design Certificate upon completion of this two-part intensive training with a total of 8 days of instruction and design. (Garcia also took part in the Permaculture Design and Education Workshop during the summer of 2014 for a total of 96 hours of hands-on training.)

Wayne Weiseman: An international leader in permaculture design, Weiseman has taught hundreds of Permaculture Design Certificate courses, designed numerous master plans, consulted for educators for curriculum and professional development, taught ecological construction methods, and worked as a contractor, herbalist, renewable energy expert, and farmer over the past thirty years. His new book, Integrated Forest Gardens: The Complete Guide to Polycultures and Plant Guilds in Permaculture Systems was published in August 2014.

Introduction to Permaculture by Bill Mollison. Mollison is considered by many to be the "father of permaculture," an integrated system of design that Mollison co-developed with David Holmgren. It encompasses not only agriculture, horticulture, architecture and ecology, but also economic systems, land access strategies and legal systems for businesses and communities.

Former MG'er, Mario Garza, Jr. leads his group in mapping-out their design strategy. Mario has been a permaculture activist for many years and grows multiple varieties of fruits and vegetables on his property.


Concept for the Trinity Community Garden project.

Intense design sessions led to innovative results.

Project Goals.

UTPA engineering professor, Jorge Vidal and MG'er Hector Rene Garcia layout the rational for their design as Stephen Johnson and Daniel Vela offer constructive criticism.

Concept for the Trinity Community Garden project.

Wayne Weiseman reviews team concepts for the Trinity Community Garden project as Hernan Colmenero explains his teams design.

Concept for the Trinity Community Garden project.

UTPA student, Carlos Cortez of Harlingen and his team develop their concept.

Concept for the Trinity Community Gardens project.

Ing. Gerardo González Garibay comments on the mission statement produced by Raziel Flores and Daniel Vela. Gonzalez graduated from the Faculty of Forestry at the University of Nuevo Leon as Forest Engineer in 2013. His first encounter with Permaculture was an introductory course in Tulum, Quintana Roo, learning system design and living philosophy, then deciding to transform his life and stop being a designer / developer of websites and advertising to jump into the development of sustainable systems; Gonzalez obtained his certificate in Permaculture Design (PCD) in Australia taught by Bill Mollison and Geoff Lawton in 2009. He is currently in charge of the Huerta Project, La Loma Agri-Culture-Permanente, implementing and developing techniques according to the principles of design. Gonzalez seeks to provide tools and knowledge to system design and Permaculture Organic Farming for all those interested, creating Permaculture Mexico (www.permacultura.mx) and organizing information and training to all those who require knowledge.


Concept for the Trinity Community Gardens project.

Site of the future Trinity Community Garden.

Concept to be developed for the Trinity Community Garden project.

Carlos Cortez presents his teams concept.

MG'er Hector Rene Garcia, Architect, receiving his Permaculture Design Intensive Training Certificate from Wayne Weiseman.

Subscribe to:
Posts (Atom)