Showing posts with label Sustainablity. Show all posts

Tuesday, August 11, 2015

STC - Heath and Science Facility

The South Texas College Facilities Committee has unanimously voted to recommend the approval of the concept presented by Mata+Garcia Architects for the Allied Health & Science Facility at the STC Starr County Campus in Rio Grande City, Texas. The project now proceeds to the Design Development Phase. The 50,000 square foot facility will be built under a Construction Manager-at-Risk contract with D.Wilson Construction Co. of McAllen, Texas. Broaddus Associates is the Project Management firm for all of the STC 2013 Bond Projects.

The facility will be placed on the south end of the campus, following the campus master plan,  in-line with the General Academic Building (E) and directly in front of the new Library, which will also be designed by Mata+Garcia Architects. An existing inter-campus driveway will be removed to create a pedestrian walkway, with the driveway being relocated to the south perimeter of the campus. Parking will be placed to the west, as it will also serve the new Library and the existing Student Services Building and Expansion G) and the Student Activities Building and Expansion (H).

West Facade: The main entry is placed central to the length of the building, with an adjacent mosaic mural celebrating nursing, biology and chemistry accomplishments.  Secondary access points near each end provide direct access to stairwells and student support spaces. Two full-height projections break the plane of the 285 feet long facility with historical detailing taken from the 1884 Nestor Saens building in Roma, Texas and ties this complex with the existing campus theme of combining historical and ranching elements and placing them in a contemporary setting.  The first floor will be sheathed in a combination of brick and painted fiber cement panels, while much of the second floor will be covered in metal panels. Long bands of horizontal windows have been placed in the science labs and classrooms, complimented by seventy skylights that will provide 100% daylighting to the labs and public spaces on the second floor.

The East facade highlights the central location of the Nursing and Science Administration areas. To either side will be 24' tall catchment tanks for rainwater harvesting. Our calculations, based on rainfall in the RGC area the past five years, indicate that the college can collect 285,000 gallons of rainwater per year. (Condensate from the HVAC system will also drain into the tanks.) The board asked that the tanks be screened/protected, to which we are proposing a gabion wall (metal fencing filled with rocks) to keep with the campus theme set in 2003.
South (left) and North (right) facades.

Detail: Main entry; glazed storefront 12 feet high with an adjacent  mosaic mural that will celebrate local accomplishments in the nursing, chemistry and biology fields. The brick projections are highlighted with detailing found on the 1884 Nestor Saens building located in Roma, Texas. Metal panels, painted fiber cement panels, tinted glazing and metal trellises continue the material and color palettes begun in 2003, combining historical and ranching elements and producing a contemporary facility representative of its place and time.

View of the proposed Health & Science facility as students approach from the new Library and Student Services and Activities centers.

The brick detailing of the two projections on the west facade is taken from the historic Nestor Saens building of 1884 located in Roma, Texas. The spaces between the columns will be in-filled with a metal frame lattice that will allow for vines to climbs its eighteen feet and create a living / blooming contrast to the brick, metal and painted fiber cement panels.

Second Floor (top) and First Floor (bottom).

Circulation: (Second Floor - top, First Floor - bottom) Double-loaded corridors connect the main entrance to the central stairwell and elevator as well as the stairwells on either end of the facility. 

Allied Health - First Floor:  The department contains three Skills Labs, three Computer Labs, five Simulation Labs - with support spaces (Control Room, IV Room, Mannequin Maintenance Room, Clean Linens, Dirty Linens and Storage Areas), two Debriefing Rooms, a Video Room, Department Storage, an Administration Area, six Study Rooms, Student Collaboration Areas and Support Space. Specialized laboratories will focus on simulation training with robotic mannequins that replicate all bodily functions, from having a baby to a heart attack or show incidents of diabetes. The goal is for students to have hands-on experience with sessions recorded on video for classroom critiques.

Science (Chemistry and Biology) - Second Floor: Chemistry (Dark Blue) will have two Labs, a Prep Lab/Storage and two Classrooms. Biology (Blue) will contain two Labs, a Prep Lab/Storage and two Classrooms. Shared spaces (Intermediate Blue) will include a Computer Lab, an Information Lab/Open Commons area.  Central to both departments will be the Administration Area (Light Blue).

Support Services (Teal) will be located at both ends of the circulation spine. Each will contain Student Collaboration areas, Stairwells, Restrooms, and Mechanical / Electrical / IDF / MDF / Storage areas.

Vertical Circulation (Orange) will be located centrally and at the perimeter of the facility.                                                                          

The facility is due to be completed in June of 2017.

The project team consisted of:  Rey Zamora, Architect; Chris Collins, Architect; E.J. Melendez, Intern; Juan Torres, Intern, and Hector Rene Garcia, Architect.


Saturday, January 31, 2015

Public Interest Design - Brownsville Workshop


Mata+Garcia Architects own Hector Rene Garcia attended this workshop on architectural firms taking part in community engagement, development and design. A growing sector in the field of architecture known as Public Interest Design is documented in exhibits such as MoMA’s Small Scale, Big Change and publications like Design Like You Give Damn. Unlike traditional practice, the projects in this field are an area of great potential for the future of our profession. The Public Interest Design Institute®  provided training to architecture and other design professionals in public interest design with in-depth study over two days, at Market Square in Brownsville, Texas, on methods of how design can address the critical issues faced by communities. Learning skills to become pro-actively engaged in community-based design through fee-based projects were discussed as a way to enhance existing design practices.

The workshop's curriculum was based on the Social Economic Environmental Design® (SEED) metric, a set of standards that outline the process and principles of this approach to design. (Mata+Garcia Architects is a member of SEED.) SEED goes beyond green design with a “triple bottom line” approach that includes the social and economic as well as the environmental. The SEED process takes a holistic and creative approach to design driven by community needs. (A core concept of Mata+Garcia's principles.) This process provides a step-by-step aid for those who want to undertake public interest design. Learning objectives addressed: 1. Finding new clients and public interest design projects 2. Learning about new fee sources and structures. 3. Using a step-by-step process of working with a community as a design partner. 4. Leveraging other partners and assets to address project challenged. 5. Maximizing a project’s positive impact on a community. 6. Moving beyond LEED to measure the social, economic, and environmental impact on communities. 7. Understanding public interest design and how is it re-shaping the design professions.

The sessions were led by Bryan Bell, Founder of Design Corps, Founder of the Public Interest Design Institute, and a Co-founder of SEED along with the staff of BC Workshop, Brownsville. Keynote speaker Maurice Cox, of Tulane University spoke about how Tulane had to reinvent itself after Hurricane Katrina, and how the university incorporated active citizen participation into the design process while achieving the highest quality of design excellence.  Architecture students from Texas Southmost College and Monterrey Tech kept the discussions lively.  

Sunday, January 11, 2015

Permaculture Design Movement

MG'er, Hector Rene Garcia, Architect and Partner participated in Part Two of the Permaculture Design Intensive Training with Wayne Weiseman, an international leader in permaculture design, utilizing the teachings of Bill Mollison’s Permaculture Design System.  Garcia achieved a working understanding of ecologically-based planning, site design and management. He was awarded a Permaculture Design Certificate upon completion of this two-part intensive training with a total of 8 days of instruction and design. (Garcia also took part in the Permaculture Design and Education Workshop during the summer of 2014 for a total of 96 hours of hands-on training.)

Wayne Weiseman: An international leader in permaculture design, Weiseman has taught hundreds of Permaculture Design Certificate courses, designed numerous master plans, consulted for educators for curriculum and professional development, taught ecological construction methods, and worked as a contractor, herbalist, renewable energy expert, and farmer over the past thirty years. His new book, Integrated Forest Gardens: The Complete Guide to Polycultures and Plant Guilds in Permaculture Systems was published in August 2014.

Introduction to Permaculture by Bill Mollison. Mollison is considered by many to be the "father of permaculture," an integrated system of design that Mollison co-developed with David Holmgren. It encompasses not only agriculture, horticulture, architecture and ecology, but also economic systems, land access strategies and legal systems for businesses and communities. 

Former MG'er, Mario Garza, Jr. leads his group in mapping-out their design strategy. Mario has been a permaculture activist for many years and grows multiple varieties of fruits and vegetables on his property.


Concept for the Trinity Community Garden project.

Intense design sessions led to innovative results.

Project Goals.

UTPA engineering professor, Jorge Vidal and MG'er Hector Rene Garcia layout the rational for their design as Stephen Johnson and Daniel Vela offer constructive criticism. 

Concept for the Trinity Community Garden project.

Wayne Weiseman reviews team concepts for the Trinity Community Garden project as Hernan Colmenero explains his teams design.

Concept for the Trinity Community Garden project.

UTPA student, Carlos Cortez of Harlingen and his team develop their concept.

Concept for the Trinity Community Gardens project.

Ing. Gerardo González Garibay comments on the mission statement produced by Raziel Flores and Daniel Vela. Gonzalez graduated from the Faculty of Forestry at the University of Nuevo Leon as Forest Engineer in 2013. His first encounter with Permaculture was an introductory course in Tulum, Quintana Roo, learning system design and living philosophy, then deciding to transform his life and stop being a designer / developer of websites and advertising to jump into the development of sustainable systems; Gonzalez obtained his certificate in Permaculture Design (PCD) in Australia taught by Bill Mollison and Geoff Lawton in 2009.  He is currently in charge of the Huerta Project, La Loma Agri-Culture-Permanente, implementing and developing techniques according to the principles of design. Gonzalez seeks to provide tools and knowledge to system design and Permaculture Organic Farming for all those interested, creating Permaculture Mexico (www.permacultura.mx) and organizing information and training to all those who require knowledge.


Concept for the Trinity Community Gardens project.

Site of the future Trinity Community Garden.

Concept to be developed for the Trinity Community Garden project.

Carlos Cortez presents his teams concept.

MG'er Hector Rene Garcia, Architect, receiving his Permaculture Design Intensive Training Certificate from Wayne Weiseman.

Friday, November 28, 2014

On the Boards: Office/Warehouse


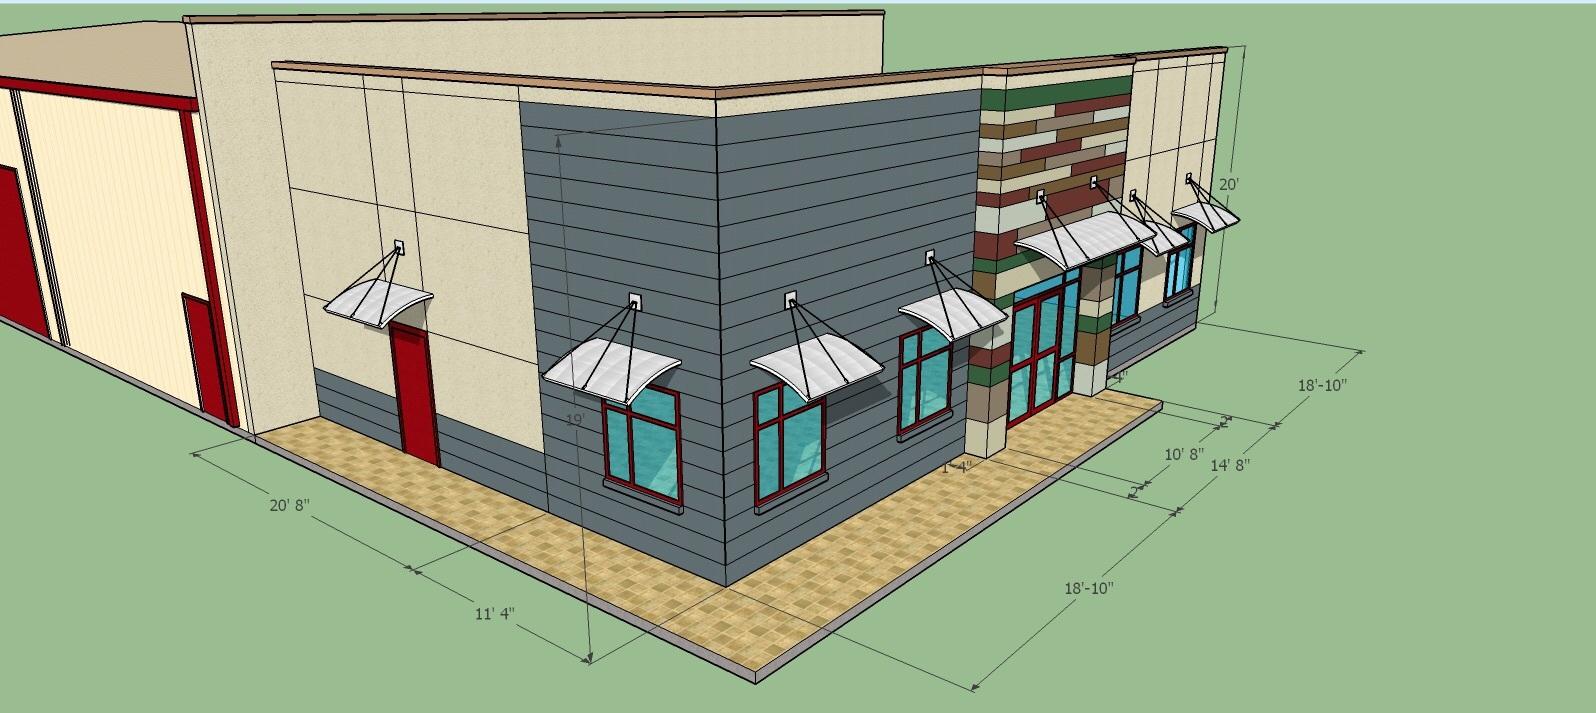
MG'er Rey Zamora, Architect, has designed an office/warehouse for a development firm in McAllen. The 10,000 SF facility is a part of the second phase of a master planned office/warehouse complex owned by the firm and contains several sustainable features to optimize working conditions.

Sunday, November 2, 2014

Sustainability - Permaculture Design


The University of Texas - Pan American's Office of Sustainability (led by Marianella Franklin and her staff) offered Part One of a two part series - Permaculture Design Intensive Workshop - October 30th through November 2nd.  Mata+Garcia's own Hector Rene Garcia attended this fascinating workshop.

The course covered sustainable living systems for a wide variety of landscapes and climates. It included the application of permaculture principles to food production, home design & construction, energy conservation and generation, and explored the social and economic structures that support a culture that cares for the planet and all its inhabitants. Part I: October 30th to November 2nd, 2014. Part II: January 8th to 12th, 2015.

Topics included in the first workshop were:  Permaculture Ethics and Principles; Observation and Pattern Understanding; Concepts, Themes and Methods of Design; Climate; Landform and Earthworks; Measuring Tools, The Backyard Farmer; Water  & Keyline, Access and Circulation; Vegetation & Wildlife; Plants, Gardening and Farming; Seed Saving; Plant Propagation, Grafting; Gardening & Farming Systems; Plants and Trees; Plant Walk, Plant Guilds; Health use of Animals in Permaculture Systems. 

The funding for this workshop was provided by an anonymous donor. Many thanks to the foundation and the Office of Sustainability for offering this workshop, course material and meals at no cost to the attendees. Garcia said: "Everything was top notch and I met some incredible people that are practicing a sustainable lifestyle right here in the Rio Grande Valley."


Wednesday, October 1, 2014

El Bombero Newsletter - Issue No. 1

The first issue of El Bombero, our monthly newsletter for the Linn-San Manuel Emergency Services Facility, has been published.  The newsletter keeps our clients and their constituents informed as to the monthly progress of the project.  To get on our mailing list, contact Hector Rene Garcia at hector@matagarcia-architects.com. 


Thursday, July 10, 2014

Permaculture Leaders


I had the pleasure of meeting these gentlemen at the UTPA Permaculture Design & Education Workshop, held July 7th - 10th at various RGV locations.  (Information is from their websites.) They are (left to right):

Ing. Gerardo González Garibay

Gonzalez graduated from the Faculty of Forestry at the University of Nuevo Leon as Forest Engineer in 2013. His first encounter with Permaculture was an introductory course in Tulum, Quintana Roo, learning system design and living philosophy, then deciding to transform his life and stop being a designer / developer of websites and advertising to jump into the development of sustainable systems; Gonzalez obtained his certificate in Permaculture Design (PCD) in Australia by Bill Mollison and Geoff Lawton in 2009.  He is currently in charge of the Huerta Project, La Loma Agri-Culture-Permanente, implementing and developing techniques according to the principles of design. Gonzalez seeks to provide tools and knowledge to system design and Permaculture Organic Farming for all those interested, creating Permaculture Mexico (www.permacultura.mx) and organizing information and training to all those who require knowledge.
Wayne Weiseman
An international leader in permaculture design, Weiseman has taught hundreds of Permaculture Design Certificate courses, designed numerous master plans, consulted for educators for curriculum and professional development, taught ecological construction methods, and worked as a contractor, herbalist, renewable energy expert, and farmer over the past thirty years. His new book, Integrated Forest Gardens: The Complete Guide to Polycultures and Plant Guilds in Permaculture Systems will be published August 2014.

Ing. José Gómez Dib 

(Designer, consultant, instructor, translator, representative)  Studies:  May 2014 Regenerative Agriculture and Living Design Course (RAD), taught by Darren Doherty, Muskerry, Australia; July 2012 - Internship Permaculture, Permaculture Farmstay Perak, Lenggong, Malaysia; February 2012 - construction Superadobe Workshop , taught by  Cal Earth Institute , Hesperia, California. October 2009 - Permaculture Design Certificate (PDC Permaculture Design Certificate) , given by Bill Mollison and Geoff Lawton , Melbourne, Australia. November 2008 - University of Queensland. Bachelor of Information Technology.  Collaborating with Walter Pty Alchemy – New Zealand – worldwide leader in aquaculture systems, biogas and algal production; collaborating with Gaiacraft (www.gaiacraft.com) – Canada – development of techniques and educational programs for sustainability and permaculture.

Permaculture Design/Education: Community Gardens

Designing a Community Garden (Part 1):  Leo Pena Placita Park, Mission, Texas.

Our host this morning, Ray Perez, has the City of Mission's backing in his quest to possibly turn the amphitheater section of the park into a permaculture community garden. While Perez has yet to start formal planning, leading to a presentation to the city commission, he asked for ideas with which to start the planning process from those in attendance. Hector Rene Garcia, Architect and Partner, of Mata+Garcia Architects offered to produce the graphics needed to get the project approved.

 Ray Perez talks about his vision for a community garden in downtown Mission. He asked attendees about the best way to treat ground level fill, how to reduce weeds and provide nutrients, good places to get decent soil/mulch, ideas for plants that would do well in this terraced setting, noting a need for plant color and typical plant  types for hummingbirds and butterflies.

A view of the amphitheater stage, center, with both semi-circular (west) and elliptical (east) seating levels.

It was suggested that Perez propose the community garden on the terraced elliptical portion of the amphitheater and leave the semi-circular portion as functioning amphitheater seating for community events.

Designing a Community Garden (Part 2): Trinity Community Garden - Pharr, Texas

Our final stop was at 210 West Caffery (Bluebonnet corner), a lot being developed as a community garden by Alice Lee Williams Penrod, Steven Johnson and Virginia Costilla.  

The group has planted lab-lab in preparing the soil for the future community garden.  The goals are to have "anchor" families that are dedicated to permaculture as a part of life and diet and taking care of self and family. The group hopes to have corporate sponsors for each family with a community harvest, followed by a potluck supper, after each season.

It was suggested that a portion of the property use native plants as a way to attract butterflies and birds.

The UTPA Permaculture Design and Education Workshop close with yet another outstanding meal from Empanadas Argentinas, Sara Alicia Larronde, a permaculture enthusiast as well!

Wednesday, July 9, 2014

Permaculture Workshop: Edcouch-Elsa/Harlingen

Building Communities in the Ecological Epoch: 400 Adkins Street, Edcouch, Texas.

This morning we started off in Edcouch, at a subdivision project undertaken by Proyecto Azteca Inc., a self-housing program adapted to the colonia tradition of owner-built homes.  While Proyecto Azteca usually works on individual homes in colonias, this subdivision is the first time the organization tackles a complete neighborhood. The project will be the first LEED (Leadership in Energy and Environmental Design) Silver subdivision south of Austin.

Ann Williams Cass, Executive Director of Proyecto Azteca noted that once completed, the neighborhood will be home to 32 families, with hike and bike trails, a community center and a park.

The families are required to put in 550 "sweat equity" working hours into building their homes as well as taking classes on sustainable living, financial education, home repair, organic gardening, budgeting and building skills as a trade-off for living in the neighborhood.

The LEED Silver homes line the streets of Dolores Huerta and Rebecca 
Flores, longtime leaders of the United Farm Workers.

With 3,800 families on waiting lists, this particular neighborhood will 
house 32 families in 2 bedroom/2 bath (1,000 SF), 3 bedroom/2 bath
(1,200 SF) and 4 bedroom/2 bath (1,400 SF) homes. The homes were 
built with Insulated Concrete Forms (ICF) and metal roofs. All of the 
homes have rainwater harvesting and a few are fitted with solar panels.

Wayne Weiseman stated that he would like to see the families garden individually rather than as a community. He said the families will be able to see their own money "free-up", money that they can see in their own pockets. Noting that good leadership is necessary, Weiseman said it would occur little by little, common interests, community interests, seeing what is marketable. Refering to the learning of skills, Weiseman said "It starts at the back door."

Saying he was totally into the project; Weiseman closed by asking, "What inspires you and how do you facilitate that?"

Further information on Proyecto Azteca can be found at: www.proyectoazteca.org

The Llano Grande Center for Research and Development, Elsa, Texas.

The center is a non-profit that works to revitalize the local community through its youth.  Its goals are to create access to higher education, engaging students in community change initiatives and developing leadership that respects local history and culture.

The center's multi-tasked director, Orlando Salinas, presented the organization's vision to create an organic demonstration farm along with the local school district (Edcouch-Elsa ISD). Salinas led a tour of the property as Weisemen and workshop attendees provided suggestions on how to best utilize the property.

Orlando Salinas, Llano Grande Center Director give workshop attendees 
a tour of the property where the goal is to build an organic demonstration
farm for local public school student to learn about permaculture principles.

Salinas has done an initial layout of the property which will start with a 
reservoir on the west end and extend to the eastern edge with a mixture
of plot sizes and crop plantings.

Further information on the Llano Grande Center can be found at: www.llanogrande.org

Homestead Permaculture:  Cortez Property, 40 Acres West of Harlingen

Carlos Cortez, an Agroecology student at the University of Texas Pan American, gave us a tour of his family's property and how he plans to use the 40 acres, with complete backing from his family, to practice permaculture.  Cortez said "I want to restore the land and make it productive again."


Carlos Cortez descibes how he plans to practice permaculture on his 
family's property west of Harlingen.  The UTPA student has ambitious 
plans but plans to start with a small plot and expand from there.

Cortez's initial planting is a vegetable crop circle from which he will
expand to surrounding circles for companion planting.

Cortez stands next to his composting area; the property extends to 
the line of palm trees in the background.

Permaculture and Farming
Yahweh's All Natural Farm & Garden, 19741 Morris Road, Harlingen, Texas

Our final stop was at the Yahweh's All Natural Farm and Garden in Harlingen.  Owned and managed by Saul and Diana Padilla for the past ten years producing organically grown seasonal fruits and vegetables. There are also pecan, orange, grapefruit and peach trees on the property. The Padilla's also offer an sophisticated alternative for raising livestock by working with nature rather than against it.  They offer pasture and free range chickens, goats, rabbits and farm fresh eggs.

Diana Padilla leads a tour of her farm's various fruit trees.

Among the trees on the property are: pecan, orange, 
grapefruit, banana and peach trees

Bananas hang from the tree.

 The Padilla's have two green houses; one that they built (shown) 
and one that they bought.

 A line of bamboo acts as a windbreak for the citrus trees.

Organically fed chickens....

....and livestock.

Asparagus vegetable plants in the community garden.

Padilla asked Weiseman what his thoughts were regarding Yahweh's Farm and what she and her husband are striving for, he said one word, "Exquisite!"

Kate McSwain, co-founder with the Padilla's of the Hope Project for Small Farm Sustainability, spoke about their goal to renovate the existing farm house and acreage into public farm plots - 36 plots at 20'x20' each - and a farmers market store with a commercial kitchen.  Coolers will be available for local growers to store their produce.  McSwain said that they intend to be "economically sound and ecologically viable."

Additional information on Yahweh's Farms can be found at: www.yahwehsallnaturalfarm.com

Drawings for the HOPE Project can be found at:
www.behance.net/gallery/3120693/HOPE-for-Sustainable-Small-Farms-Project