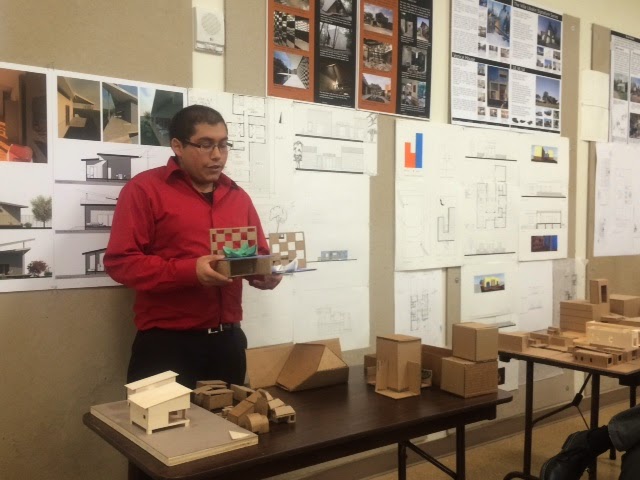
Mata+Garcia Architects own Hector Rene Garcia attended this workshop on architectural firms taking part in community engagement, development and design. A growing sector in the field of architecture known as Public Interest Design is documented in exhibits such as MoMA’s Small Scale, Big Change and publications like Design Like You Give Damn. Unlike traditional practice, the projects in this field are an area of great potential for the future of our profession. The Public Interest Design Institute® provided training to architecture and other design professionals in public interest design with in-depth study over two days, at Market Square in Brownsville, Texas, on methods of how design can address the critical issues faced by communities. Learning skills to become pro-actively engaged in community-based design through fee-based projects were discussed as a way to enhance existing design practices.
The workshop's curriculum was based on the Social Economic Environmental Design® (SEED) metric, a set of standards that outline the process and principles of this approach to design. (Mata+Garcia Architects is a member of SEED.) SEED goes beyond green design with a “triple bottom line” approach that includes the social and economic as well as the environmental. The SEED process takes a holistic and creative approach to design driven by community needs. (A core concept of Mata+Garcia's principles.) This process provides a step-by-step aid for those who want to undertake public interest design. Learning objectives addressed: 1. Finding new clients and public interest design projects 2. Learning about new fee sources and structures. 3. Using a step-by-step process of working with a community as a design partner. 4. Leveraging other partners and assets to address project challenged. 5. Maximizing a project’s positive impact on a community. 6. Moving beyond LEED to measure the social, economic, and environmental impact on communities. 7. Understanding public interest design and how is it re-shaping the design professions.
The workshop's curriculum was based on the Social Economic Environmental Design® (SEED) metric, a set of standards that outline the process and principles of this approach to design. (Mata+Garcia Architects is a member of SEED.) SEED goes beyond green design with a “triple bottom line” approach that includes the social and economic as well as the environmental. The SEED process takes a holistic and creative approach to design driven by community needs. (A core concept of Mata+Garcia's principles.) This process provides a step-by-step aid for those who want to undertake public interest design. Learning objectives addressed: 1. Finding new clients and public interest design projects 2. Learning about new fee sources and structures. 3. Using a step-by-step process of working with a community as a design partner. 4. Leveraging other partners and assets to address project challenged. 5. Maximizing a project’s positive impact on a community. 6. Moving beyond LEED to measure the social, economic, and environmental impact on communities. 7. Understanding public interest design and how is it re-shaping the design professions.
The sessions were led by Bryan Bell, Founder of Design Corps, Founder of the Public Interest Design Institute, and a Co-founder of SEED along with the staff of BC Workshop, Brownsville. Keynote speaker Maurice Cox, of Tulane University spoke about how Tulane had to reinvent itself after Hurricane Katrina, and how the university incorporated active citizen participation into the design process while achieving the highest quality of design excellence. Architecture students from Texas Southmost College and Monterrey Tech kept the discussions lively.